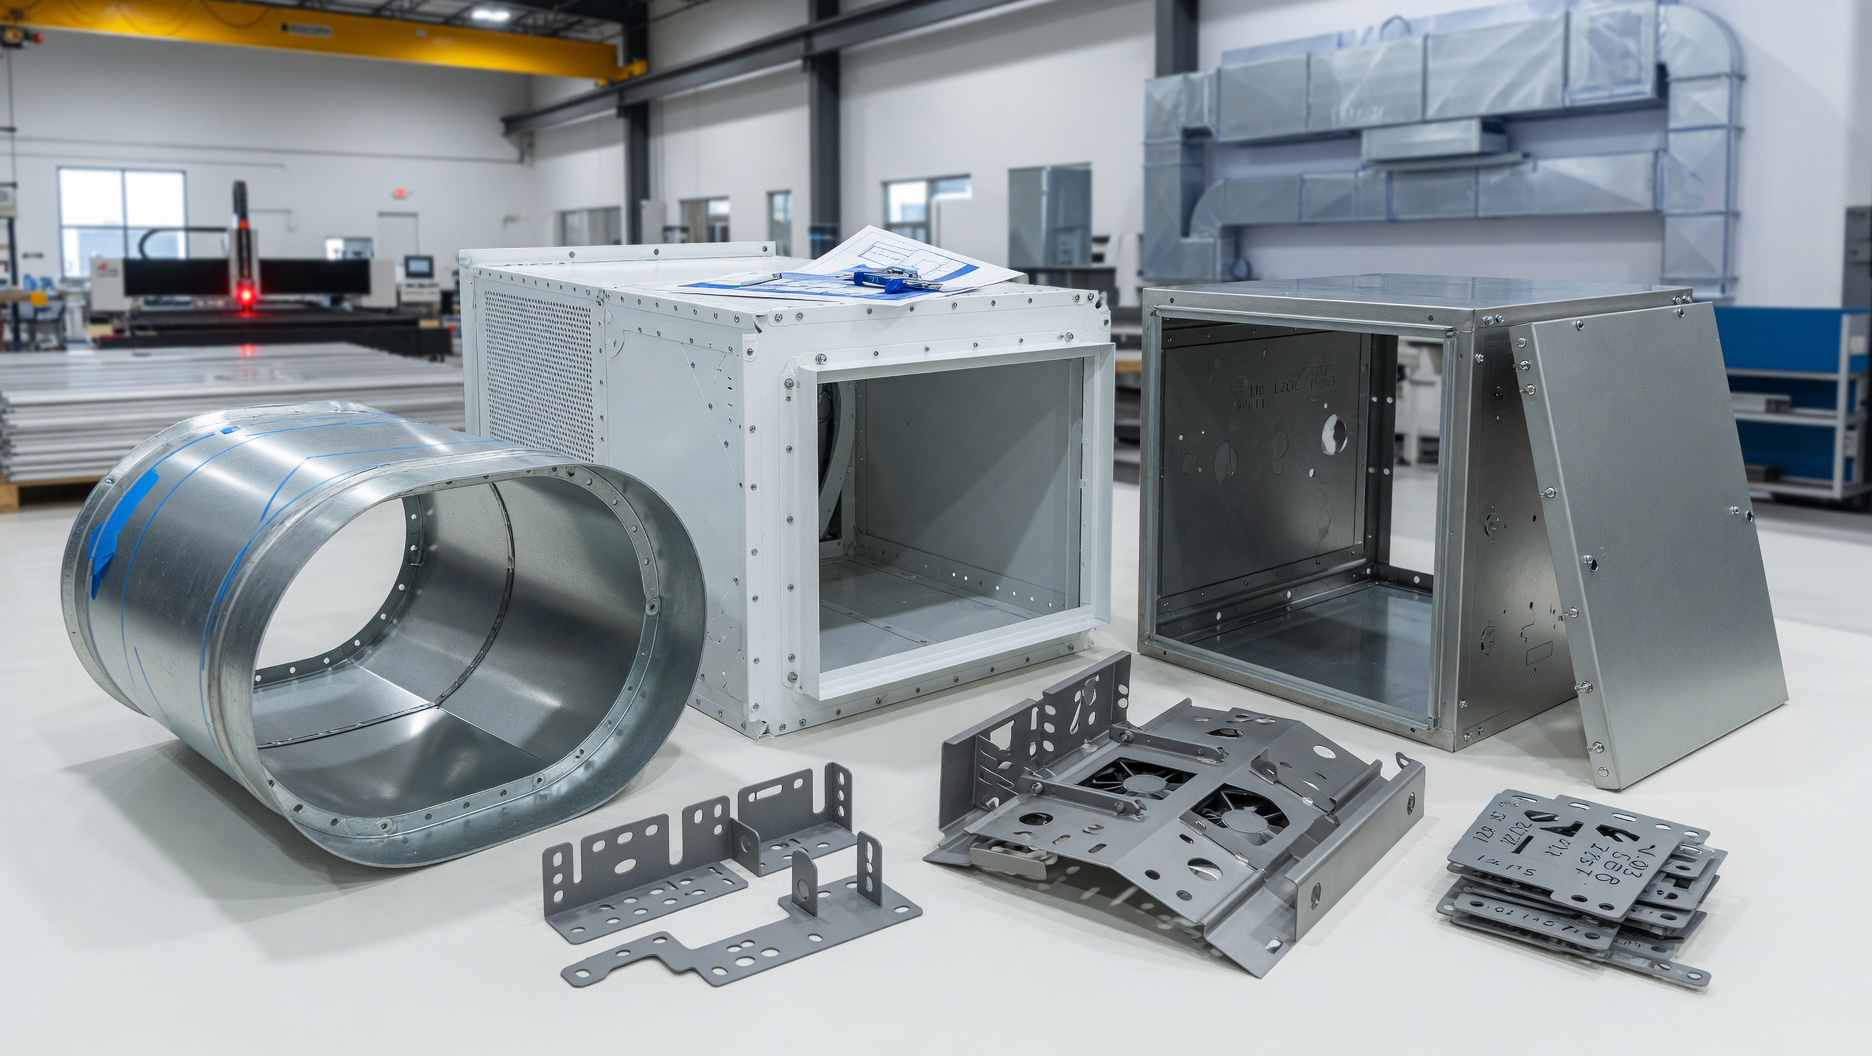
HVAC sheet metal fabrication is the build-to-print work that turns flat and coated stock into the housings, plenums, and ducting a mechanical system needs to move conditioned air and drain condensate. Nevatronix Sheet Metal fabricates that metal for HVAC OEMs and the prefab shops inside mechanical-contracting firms, to the customer’s print and the standard the print calls out — commonly SMACNA for pressure class and seam type. A single program usually mixes materials — galvanized for the bulk of a duct run, stainless where condensate or wash-down demands it, pre-painted where the piece stays visible — and we run all three through the same cells without a separate setup for each. We build to that specification; we do not size, engineer, or install duct systems, and we are not a mechanical contractor.
What do we fabricate for HVAC programs?
- Equipment housings and cabinet shells. Formed and welded enclosures for air handlers, package units, and rooftop equipment.
- Plenums and ducting transitions. Sheet-metal transition pieces sized and shaped to your duct-run print.
- Condensate pans. Stainless, formed and welded for a leak-tight basin.
- Louvered panels and vent grilles. Punched airflow openings for intakes, returns, and equipment ventilation.
- Filter frames and mounting brackets. Formed and punched frames and support brackets that hold equipment and filter media in place.
- Gasketed access panels. Sealed panels with formed gasket-channel lips for service access without an air leak.
What thickness and materials do equipment housings need?
Flat blanks come from our co-located sister site’s flat sheet laser cutting cell, which cuts mild steel to 12 mm and stainless to 6 mm before the panel reaches our floor. Housings and structural panels then run on our press brakes — 50 to 200 tons across a 4 m bend length, holding mild steel to 8 mm, stainless to 6 mm, and aluminum to 10 mm at ±0.5° bend angle (±0.25° on critical features with secondary inspection). Galvanized and pre-painted sheet forms on the same tooling, with protective-film handling so the coated face reaches finishing intact — the material choice tracks the part: galvanized for ducting and structural housings, stainless for condensate pans and wash-down surfaces, aluminum where weight matters on a rooftop unit.
How do louvers, gaskets, and sealed seams get built?
Airflow and pressure-tightness come from the punch and weld cells working together rather than either one alone. Louvered panels and vent grilles are cut on our 32-station CNC turret punch, up to 6 mm in mild steel and aluminum and 5 mm in stainless, holding ±0.1 mm hole position and a minimum punched hole of 1.5 mm — tell us the target free-air percentage and we tool to it. Gasket-channel lips form in the same press brake setup as the panel, so an access panel or filter frame carries its sealing feature without a second operation, and seams that need to hold pressure run continuous or stainless TIG welds through robotic and manual welding rather than a lap joint, with stainless work running in dedicated bays with separate consumables to keep it free of carbon-steel contamination. Which construction applies is your call — we build to the seam type and pressure class your print or SMACNA reference specifies, not a default we pick for you.
Volumes, traceability, and finish
Programs run from a single prototype to 50,000 units, with a first-article inspection and full lot traceability through a MIE Trak Pro ERP on every production order under our ISO 9001:2015 quality system. Every panel runs through two in-house deburr cells before it moves to finishing, where powder coat is available in-house on a 24-hour turn for cosmetic housings — most galvanized ducting ships unpainted, with coating added only where the print calls for a finished face.
Las Vegas capacity for HVAC OEMs and prefab shops
Roughly 50,000 sq ft in Las Vegas plus a 22,000 sq ft Henderson warehouse about 15 minutes away carry this work, with local or short-haul delivery across Nevada, Arizona, Utah, and California and standard freight to the rest of the continental US. A mechanical contractor’s prefab shop running a multi-building job gets the same production schedule and the same first-article discipline whether the site is across town or across the Southwest.
Where does SMACNA fabrication stop and mechanical contracting start?
We fabricate to the customer’s engineering print and the standard it specifies — SMACNA is the common reference, but the spec is always yours to set. We do not size ductwork, calculate static pressure, engineer a duct system, or install anything on site; those stay with your mechanical engineer and contractor. Design input from us is limited to DFM feedback on the print you send.
Send a DXF or STEP with material, gauge, quantity, and the standard or seam callout to our quote page; tell us the finish, and if a part fits a different process or shop better, we will say so.